
624 Empire AvenueSt. John's, NF A1E 1X2
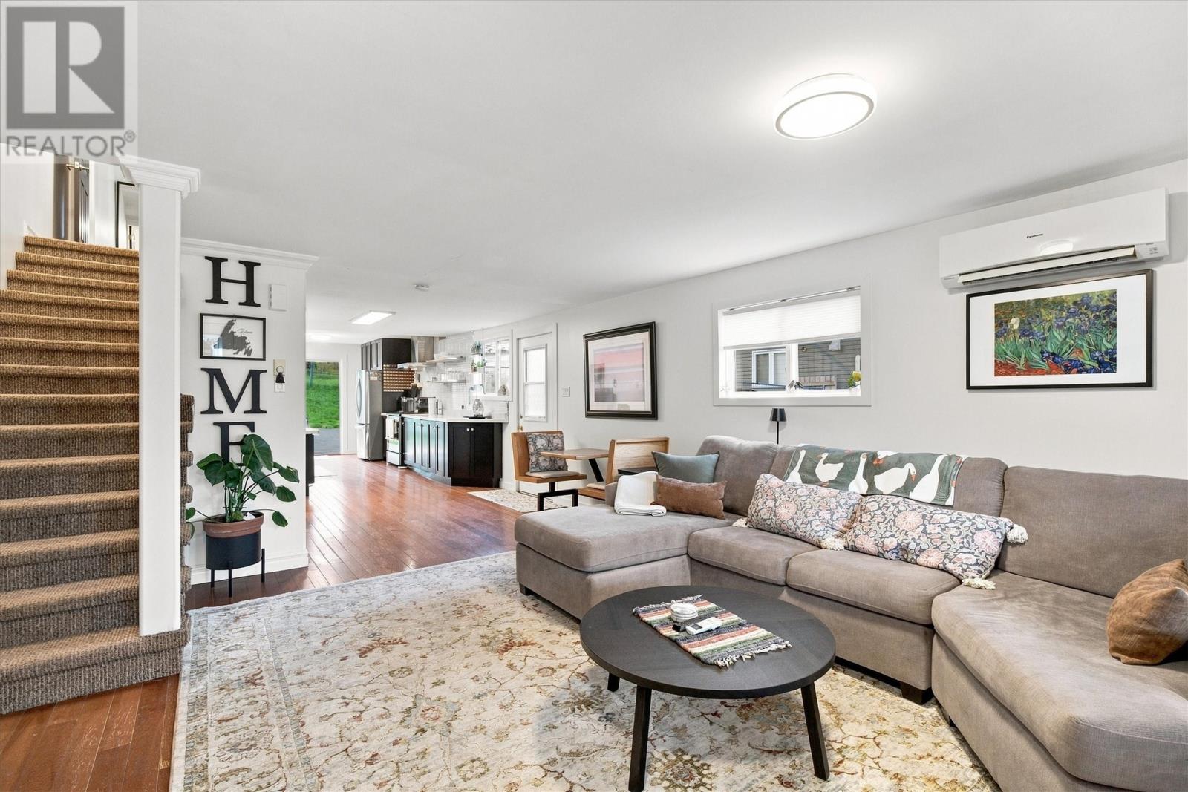
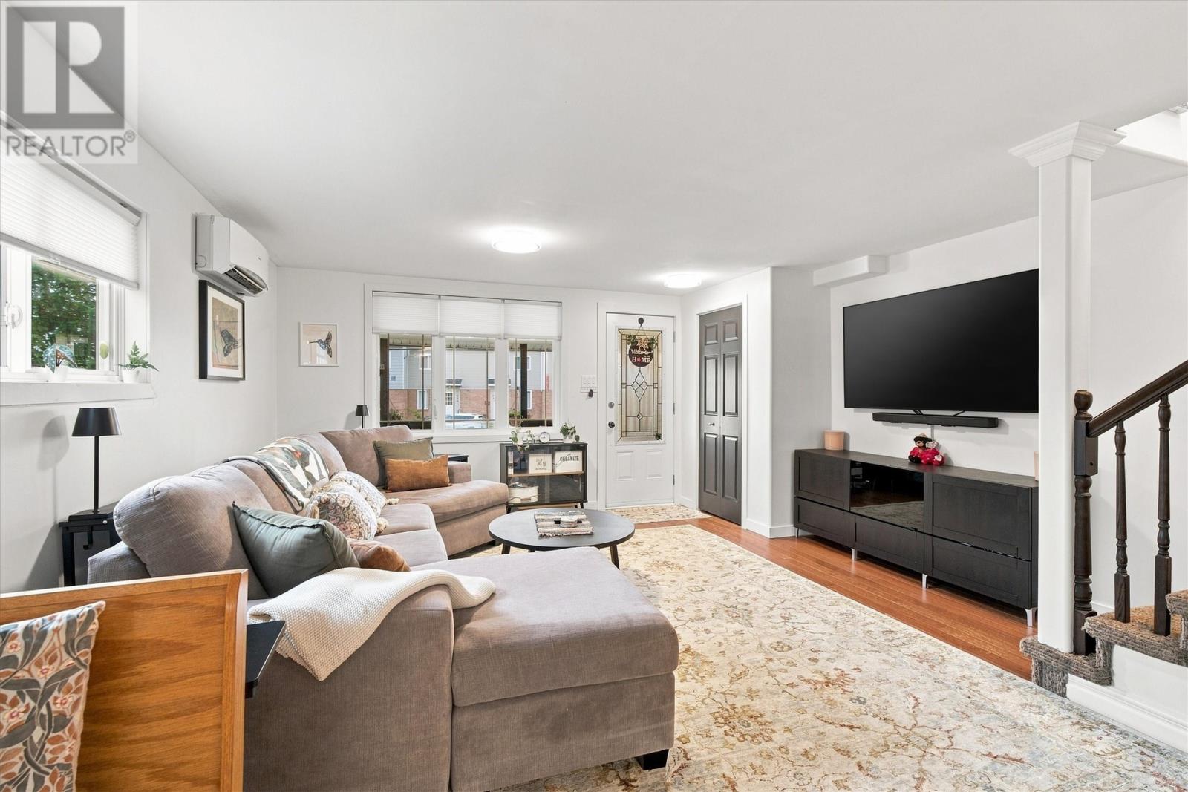
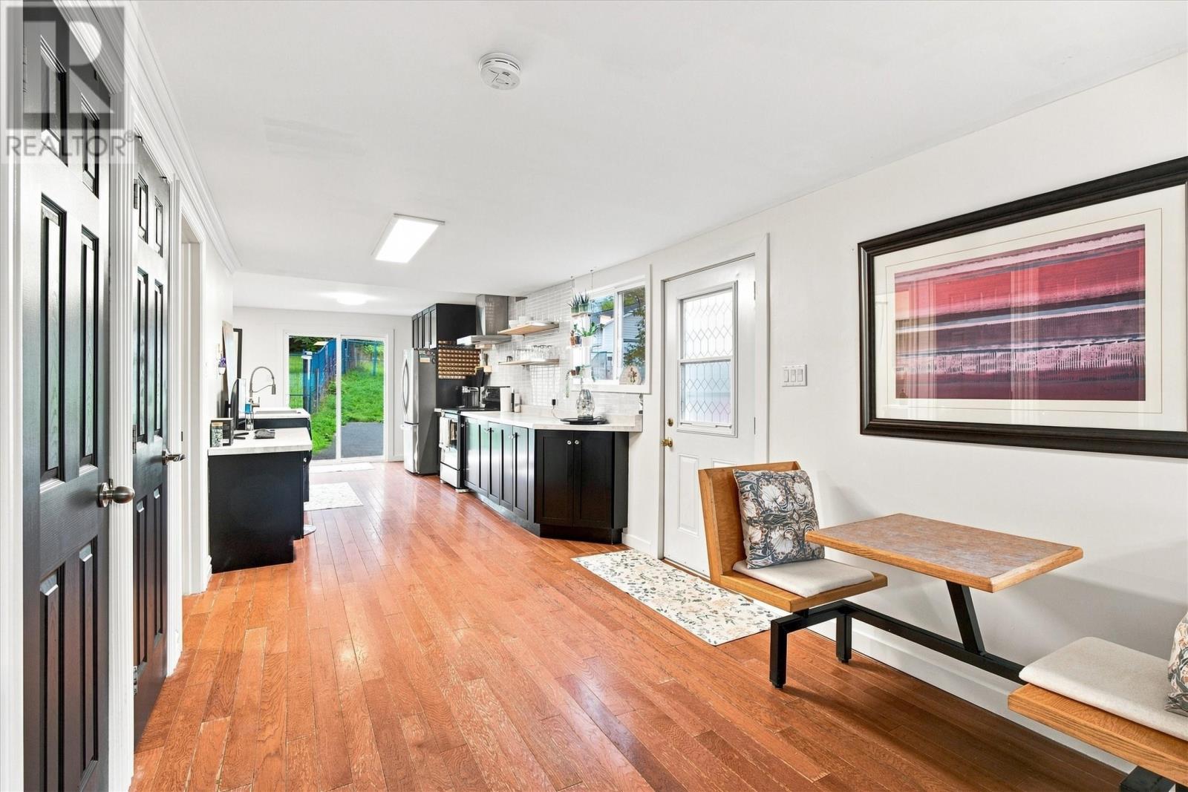
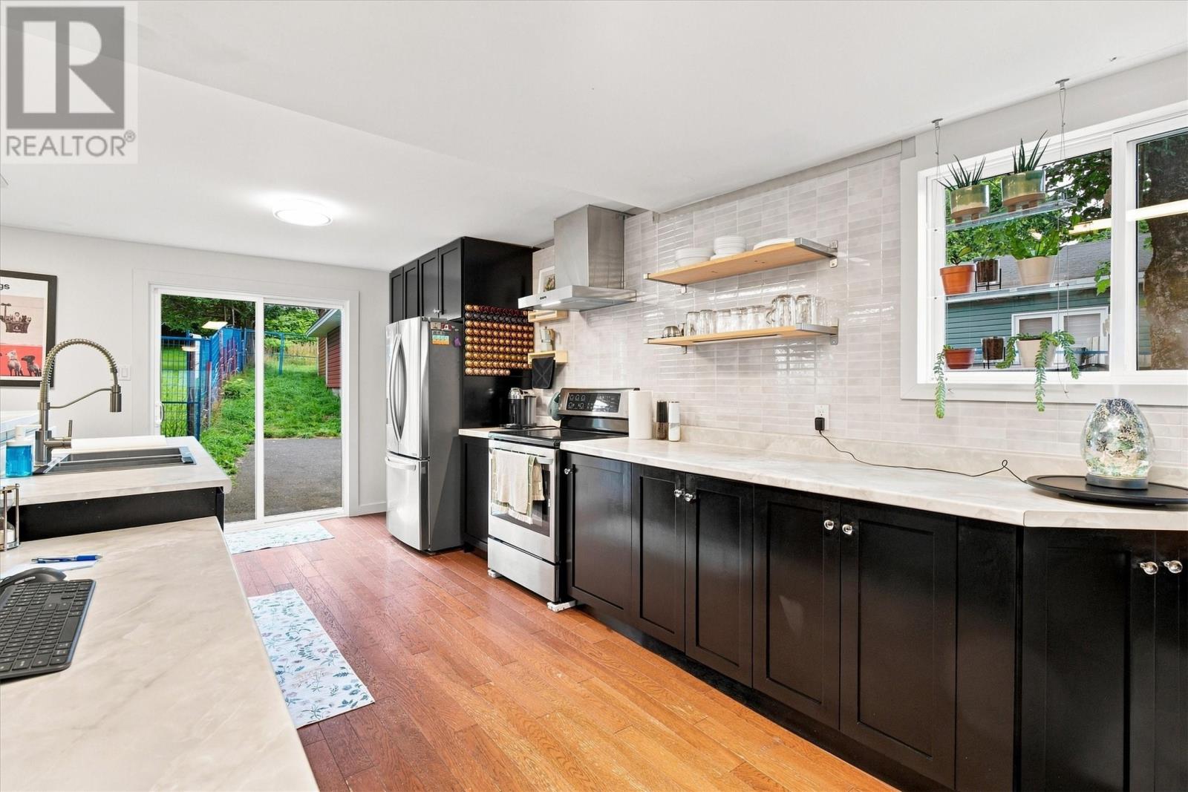
Welcome to 624 Empire Avenue, where comfort, convenience, and a little extra luxury come together! This beautifully maintained 3-bedroom, 3.5-bathroom home offers a feature you don’t see every day — each bedroom on the upper level has its very own full bathroom! No sharing, no waiting, and no fighting over the shower in the morning. Whether you have a busy family, frequent guests, or simply love the privacy of having a bathroom for every bedroom, this layout is a definite standout. The home has been thoughtfully upgraded throughout, blending style with functionality, and a mini-split provides efficient year-round comfort. Outside, the space continues with a large detached garage plus an additional extension, giving you plenty of room for vehicles, storage, a workshop, recreational toys, or hobbies. And don’t let the garage fool you — the backyard keeps going well beyond it, offering a surprising amount of outdoor space and loads of potential. With three bedrooms, three private full bathrooms upstairs, an additional half bath, great upgrades, and exceptional garage and yard space, 624 Empire Avenue packs a lot into one unique property. This is one you’ll want to see in person! (id:31684)
| 2 days ago | Listing updated with changes from the MLS® | |
| 2 days ago | Listing first seen on site |



The trademarks MLS®, Multiple Listing Service® and the associated logos are owned by The Canadian Real Estate Association (CREA) and identify the quality of services provided by real estate professionals who are members of CREA. Used under license.
The trademarks REALTOR®, REALTORS®, and the REALTOR® logo are controlled by The Canadian Real Estate Association (CREA) and identify real estate professionals who are members of CREA. These trademarks are owned or controlled by The Canadian Real Estate Association (CREA) and identify real estate professionals who are members of CREA (REALTOR®) and/or the quality of services they provide (MLS®).
This REALTOR.ca listing content is owned and licensed by REALTOR® members of The Canadian Real Estate Association.